
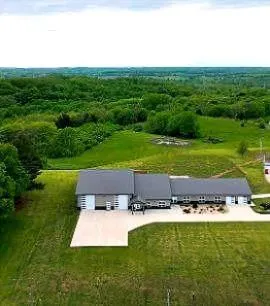
Address
8944 Southpoint Drive, Richmond, MO
Price
$ 980,000
Property Attributes
- MLS#2632911
- TypeSingle Family
- Listing Status Active
- CountyRAY
- CityRichmond
- Area107 - East of I-35 & South of Hwy 92
- Zip64085
- StyleBarndominium
- Year Built2022
- Taxes$ 5800
- Price$ 980,000
- Bedrooms4
- Full Bathrooms4
- Half Bathrooms1
- Sqr Footage4383
- Lot Size7.4 Acres
Data Source:
Heartland MLS (HMLS)
Property Description
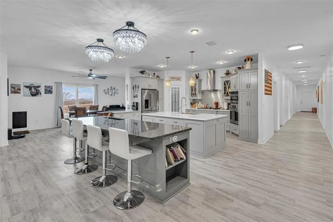
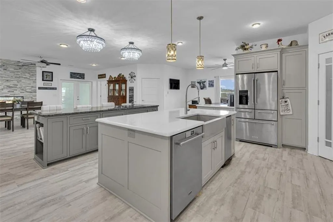
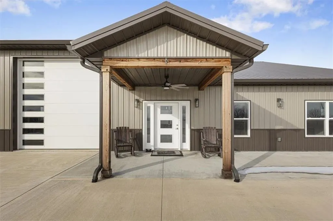
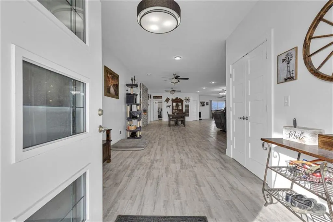
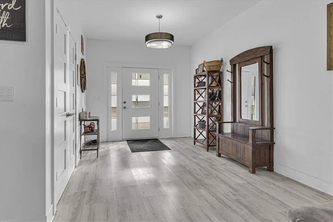
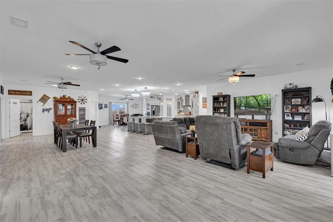
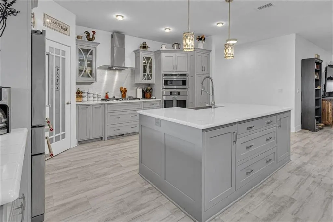
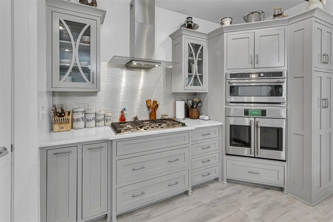
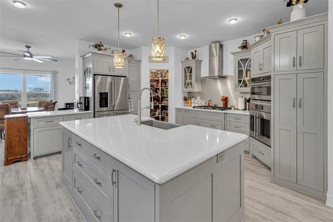
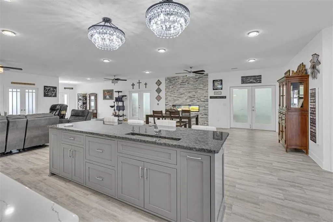
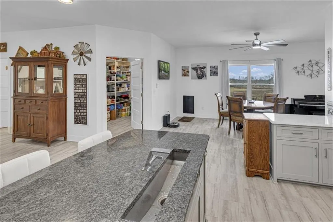
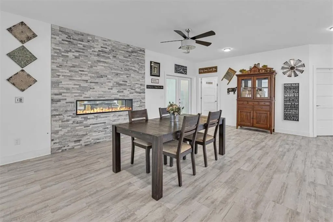
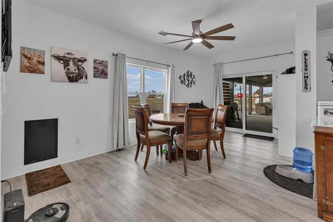
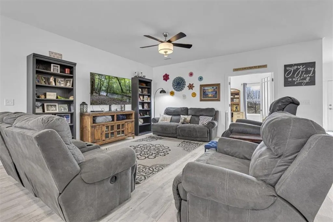
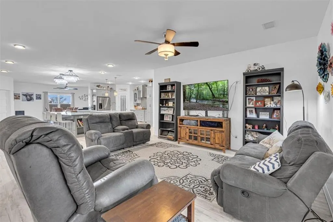
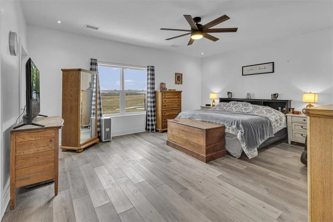
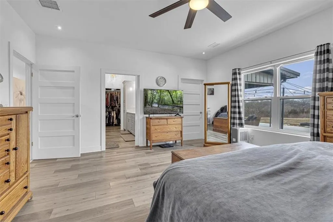
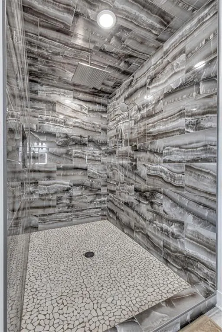
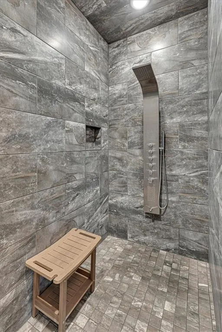
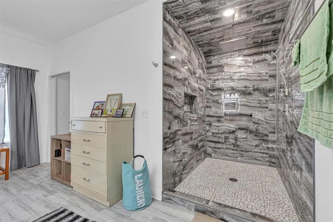
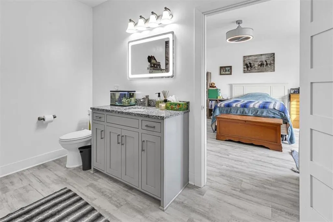
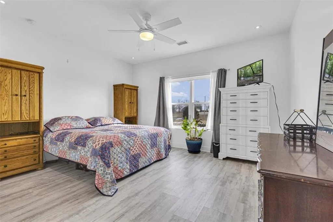
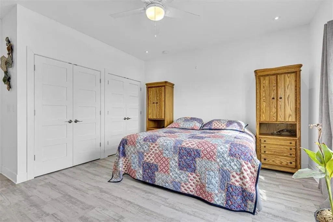
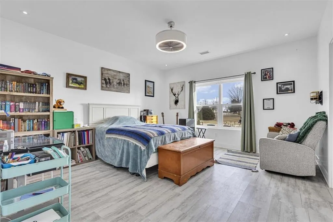
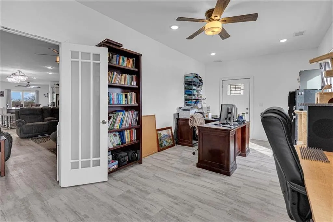
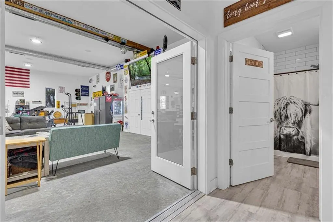
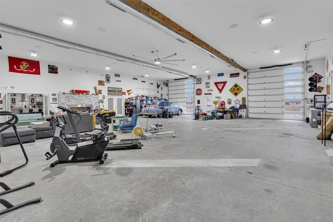
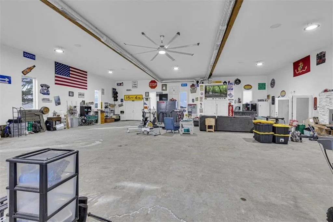
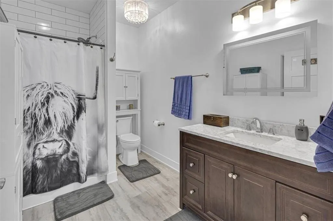
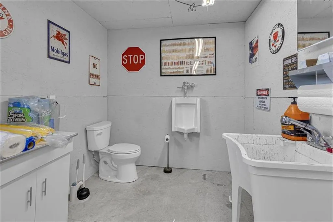
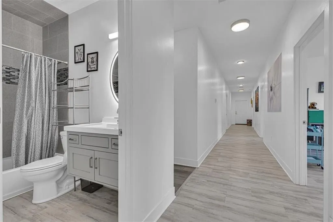
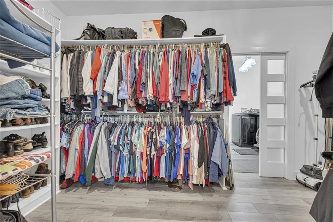
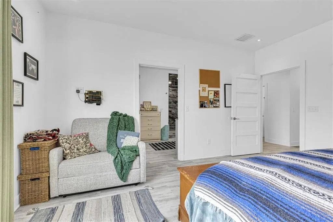
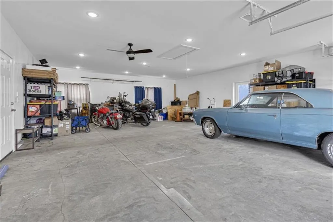
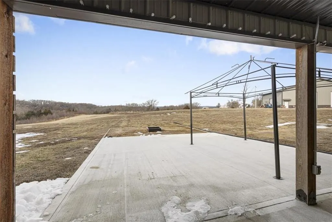
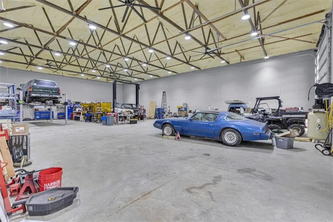
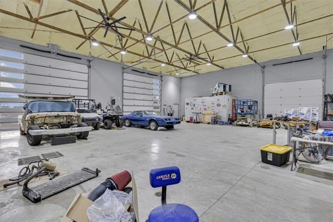
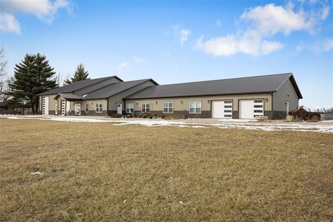
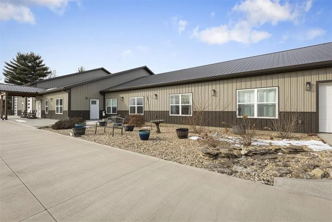
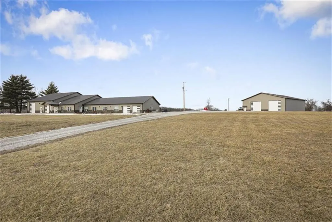
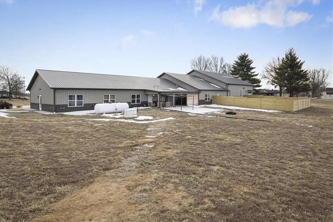
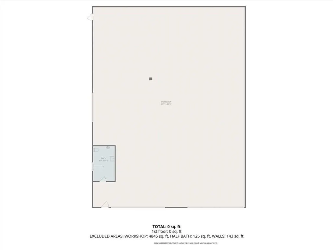
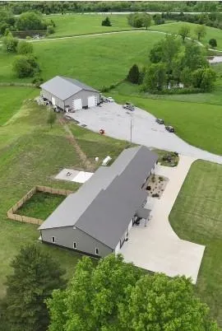
The luxury barndominium you’ve been dreaming about is available now, offering 8000+sf of seamless living, entertaining, and commercial grade utility. Custom built in 2022, this single level ranch immediately welcomes you with effortlessly accessible 9’ ceilings, warm luxury vinyl flooring, and a expansive 5’ wide hallway that flows smoothly from the private driveway throughout the entire home. Imagine starting your mornings in a true chef’s kitchen: crafting meals on a professional gas range, retrieving ingredients from dual walk-in pantries, or serving drinks from the dedicated wet bar island. Work blends effortlessly into your day in a private home office with its own exterior entrance for client visits, which easily doubles as a fifth bedroom. As day turns to evening, unwind beside the warm glow of a two-sided propane fireplace, or step outside onto the covered patio and gazebo to take in the peaceful acreage while pets roam the fenced yard. The lifestyle transitions effortlessly from everyday comfort to extraordinary capability. Step directly into your attached, climate-controlled 50’ x 60’ recreation room; a vibrant haven complete with surround sound, soaring fans, two 12’ overhead doors, and an indoor storm shelter, making it the ultimate venue for hosting unforgettable events or running an expansive studio space. Just beyond sits the impressive 60’ x 80’ x 18’ fully insulated workshop. Heavy equipment, car collections, or full-scale business operations feel right at home with 6” reinforced concrete floors, a dedicated 5-ton HVAC system, 200-amp power, its own full bathroom with separate septic, and a reinforced concrete driveway engineered for semis and trailers. Every detail is designed for total peace of mind and low maintenance luxury, from smart programmable lighting and tankless hot water to spray foam efficiency and a whole home Generac generator. It’s a rare opportunity to live with complete freedom, total independence, and unlimited room to grow.
| Elementary School | Middle School | High School |
|---|---|---|
| Dear/Sunrise Elementary School | Richmond Middle School | Richmond High School |
| Price History | |
|---|---|
| 7/22/2026 | Listed $995,000 |
| 7/28/2026 | 1$990,000 |
| 8/3/2026 | 2$980,000 |
General Features
| Living Area | 4383 |
|---|---|
| Sewer | Septic Tank |
| Heating | Electric |
| Cooling | Electric |
| Possession | Funding |
| Roof | Metal |
| Appliances | Cooktop,Dishwasher,Disposal,Double Oven,Exhaust Fan,Microwave,Refrigerator,Stainless Steel Appliance(s) |
| Garage Spaces | 4 |
| Patio/Porch Features | Patio,Covered Patio |
| Architectural Style | Barndominium |
| Security Features | Smoke Detector(s) |
| Construction Materials | Metal Siding |
| Year Built | 2022 |
| Property Subtype | Single Family Residence |
| Ownership | Private |
| Accessibility | Accessible Bathroom,Accessible Bedroom,Accessible Central Living Area,Accessible Common Area,Accessible Doors,Accessible Entrance,Accessible Hallway(s) |
| County | Ray |
| Property Type | Residential |
| HOA | No |
| Energy Efficient | Appliances,Construction,HVAC,Insulation,Doors,Tankless Hot Water,Windows |
| Subdivision Name | None |
| Facing Direction | East |
| Garage Y/N | Yes |
| Other Structures | Outbuilding |
| Full Baths | 4 |
| Status | Active |
| Directions | Old 210 HWY East to Southpoint Dr South. Property is on the right. |
| High School | Richmond |
| City | Richmond |
| High School District | Richmond |
| MLS Area | 107 - East of I-35 & South of Hwy 92 |
| Lot Size Units | Acres |
| Lot Size Square Feet | 322344 |
| Listing Terms | Cash,Conventional |
| Elementary School | Dear/Sunrise |
| Middle/Junior High School | Richmond |
| Public Remarks | The luxury barndominium you’ve been dreaming about is available now,offering 8000+sf of seamless living,entertaining,and commercial grade utility. Custom built in 2022,this single level ranch immedia |
| Virtual Tour | https://mls.ricoh360.com/f6622dc2-2159-4836-86fc-f85ae62ae5d0?floorplans=false |
| Standard Status | Active |
| In Flood Plain | No |
| Virtual Tour | https://visithome.ai/2TeSdtdqqRnh43ZfjGMQtL?mu=ft |
| HMS_MaintenanceProvidedYN | No |
Interior Features
| Interior Amenities | Custom Cabinets,Kitchen Island,Pantry,Smart Thermostat,Walk-In Closet(s),Wet Bar |
|---|---|
| Basement | Slab |
| Flooring | Concrete,Luxury Vinyl |
| Total Fireplaces | 1 |
| Fireplace Features | Dining Room,Recreation Room,See Through |
| Basement (Y/N) | No |
| Air Conditioning Y/N | Yes |
| Window Features | Thermal Windows |
| Fireplace Y/N | Yes |
| Above Grade Finished Area | 4383 |
| Half Baths | 1 |
| Laundry Features | Laundry Room,Main Level |
| Total Bedrooms | 4 |
| Dining Area Features | Breakfast Area,Formal,Hearth Room |
| Floor Plan Features | Ranch |
Exterior Features
| Exterior Amenities | Fire Pit |
|---|---|
| Parking Features | Attached,Garage Faces Front |
| Lot Features | Acreage |
| Water Source | Public |
| Lot Size Area | 7.4 |
| Road Surface Type | Paved |
| Road Responsibility | Public Maintenance |
| Other Room Features | Main Floor Primary Bedroom,Office,Recreation Room,Workshop |
Amenities
- Foreclosure
- Views
- Short Sale
- New Construction
- Adult 55+
- Lease To Own
- No HOA Fees
- Furnished
- Primary On Main
- Air Conditioning
- Seller Finance
- Green
- Fixer Upper
- Horse
- Golf
- Fireplace
- Deck
- Garage
- Basement
- Pool
Property vs Single Family Average in 64085
Price
Taxes
Year Built
Visits
 The information displayed on this page is confidential, proprietary, and copyrighted information of Heartland Multiple Listing Service, Inc. (