
Price Reduction
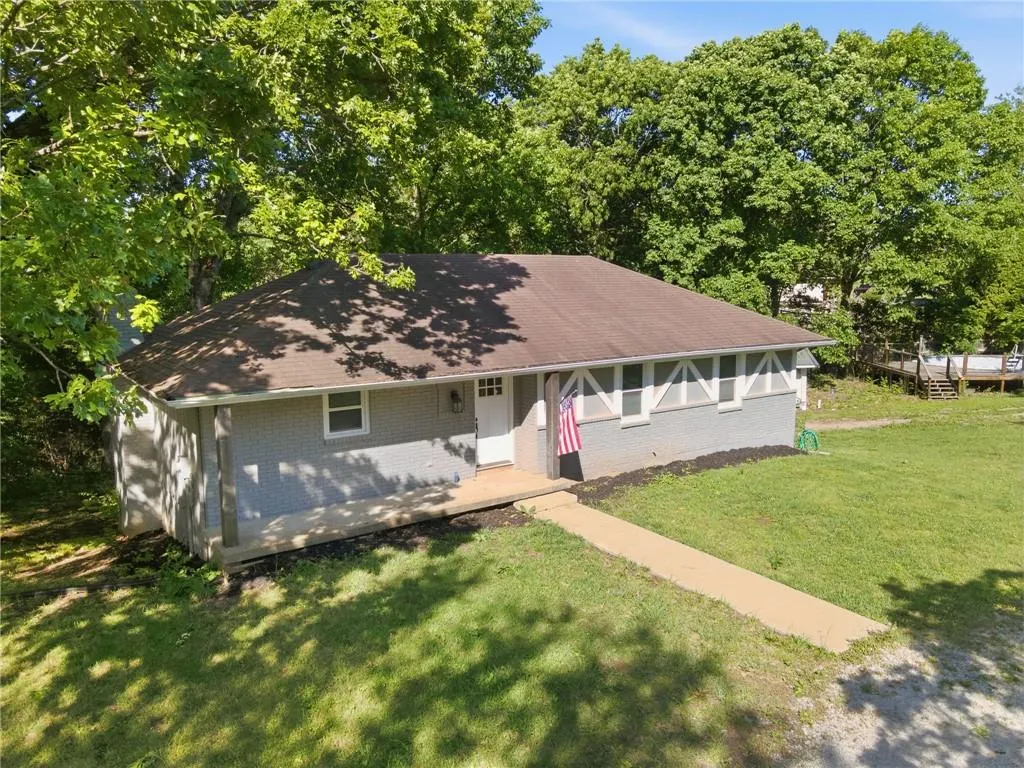
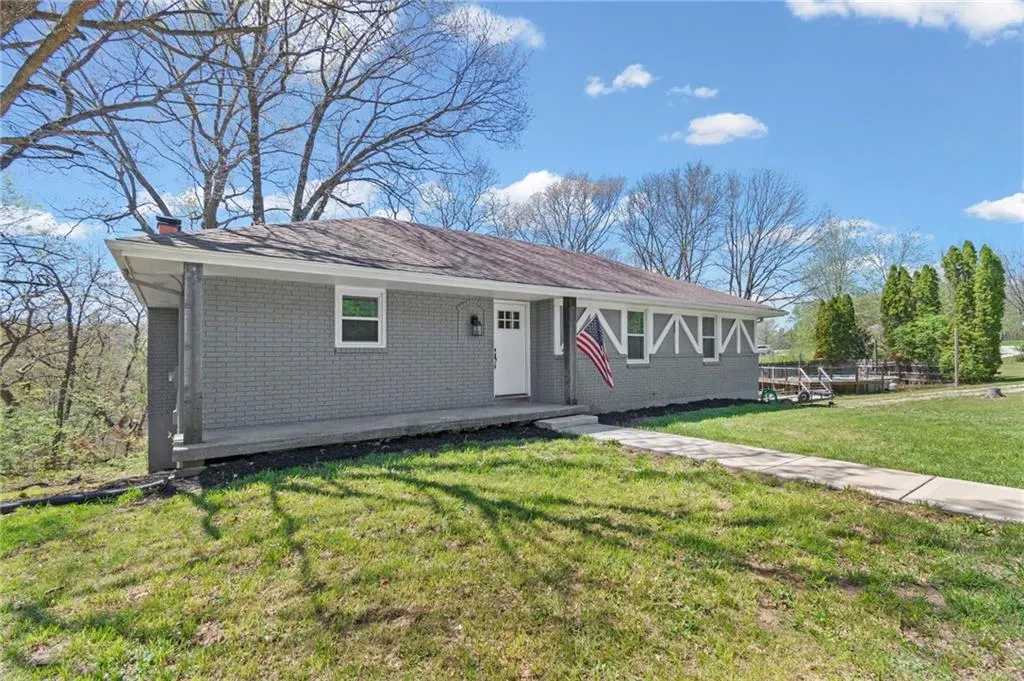
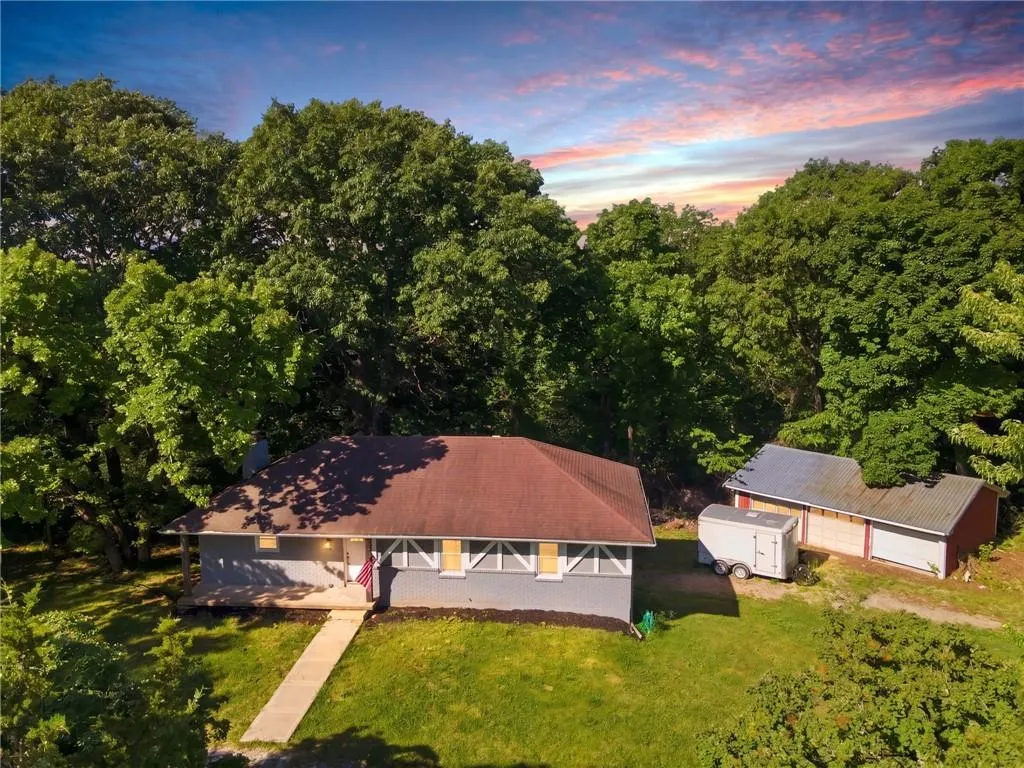
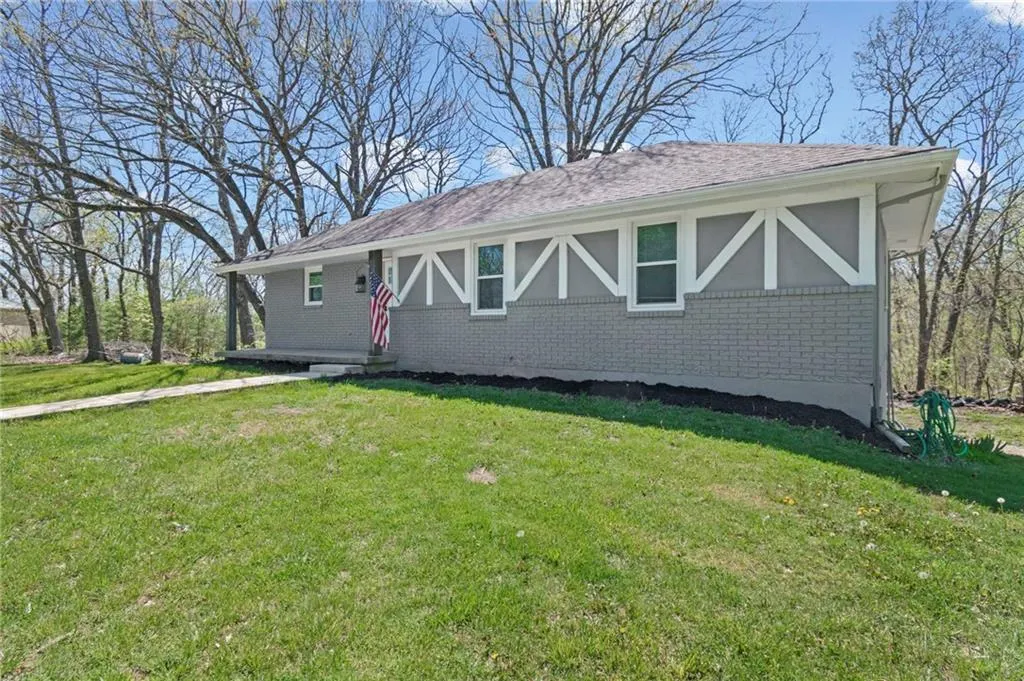
Address
5977 Se 208th Street, Holt, MO
Price
$ 370,000
Property Attributes
- MLS#2615061
- TypeSingle Family
- Listing Status Active
- CountyCLINTON
- CityHolt
- Area109 - East of I-35 & North of Hwy 92
- NeighborhoodNorthwood Estates
- Zip64048
- StyleTraditional
- Year Built1977
- Taxes$ 2555
- Price$ 370,000
- Bedrooms4
- Full Bathrooms2
- Half Bathrooms1
- Sqr Footage2508
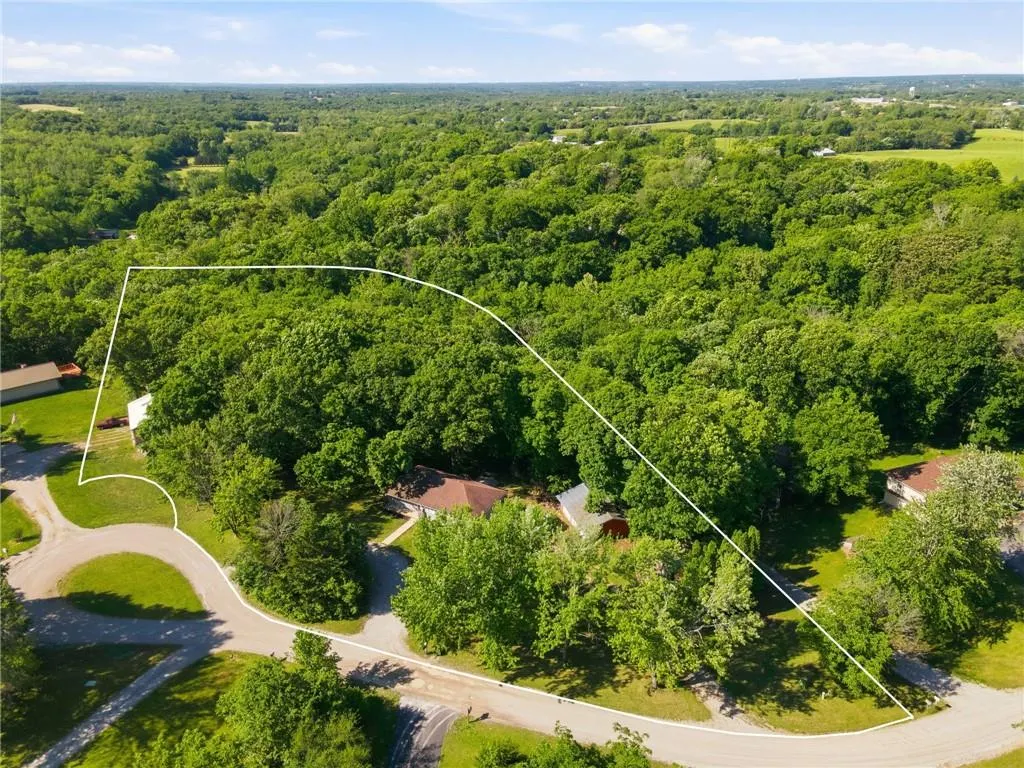
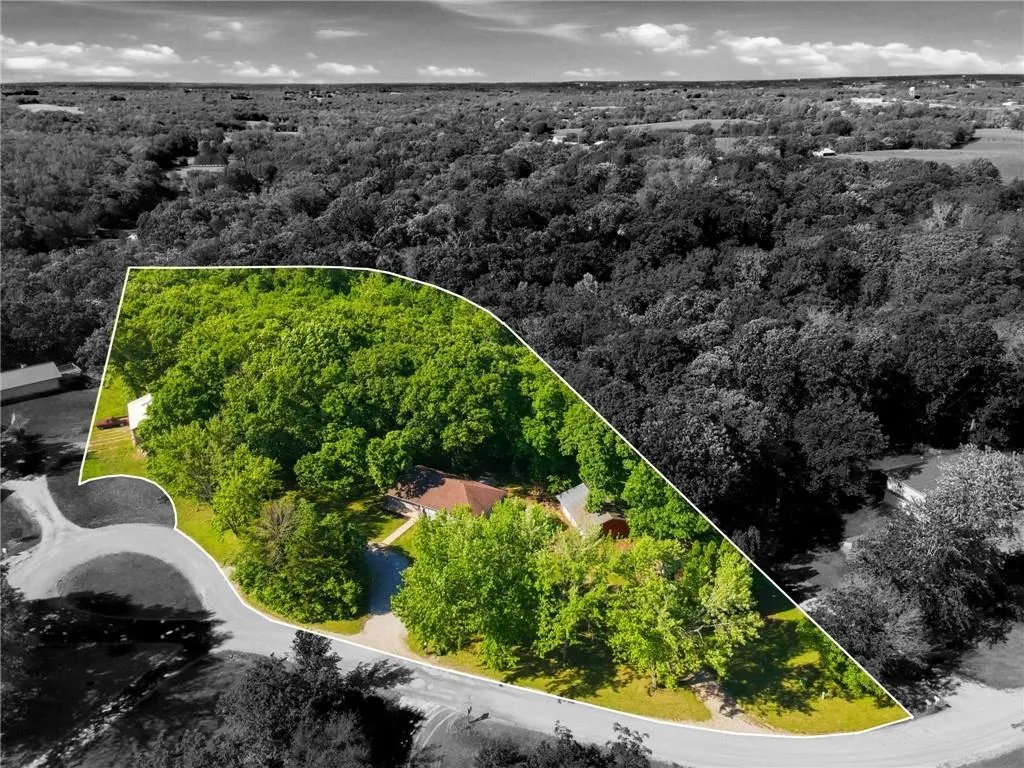
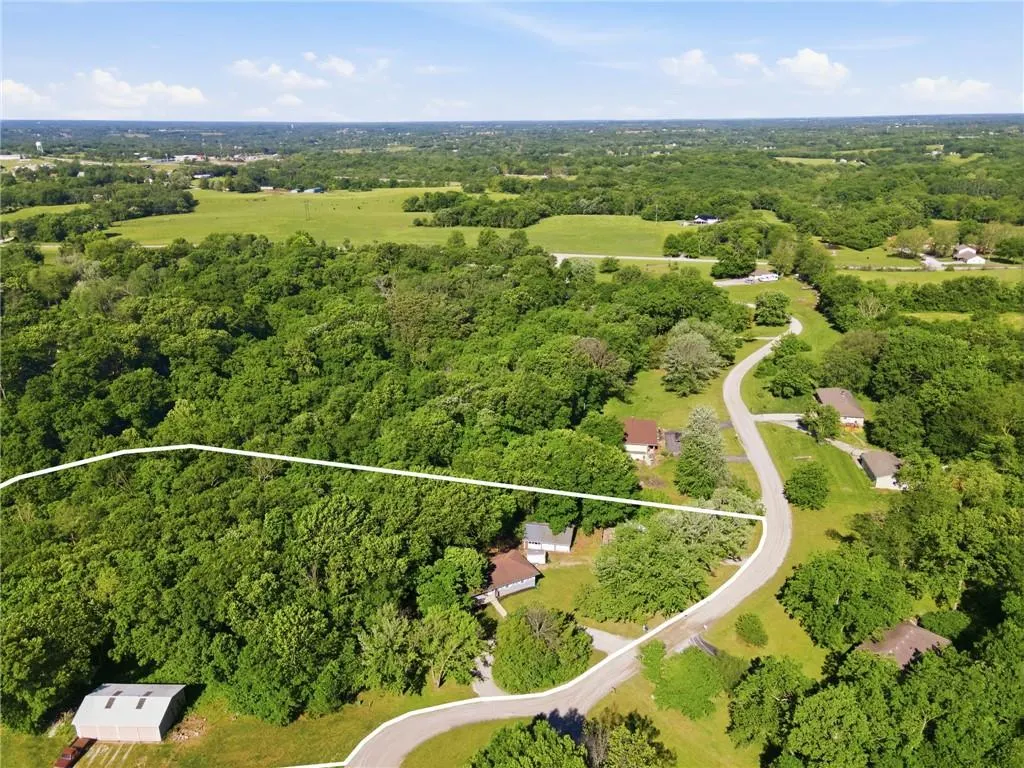
- Lot Size2.35 Acres
Data Source:
Heartland MLS (HMLS)
Property Description
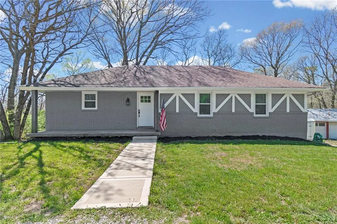
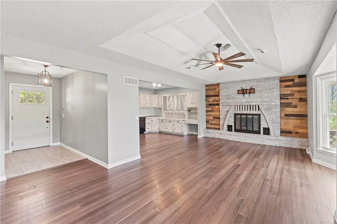
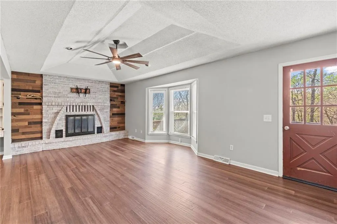
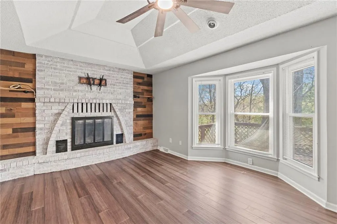
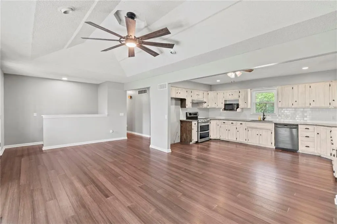
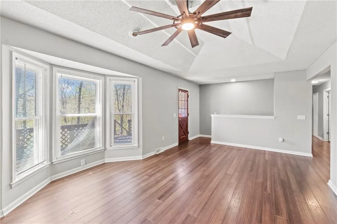
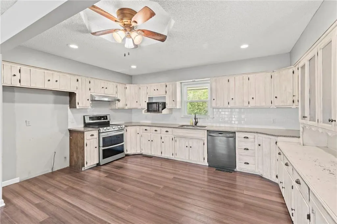
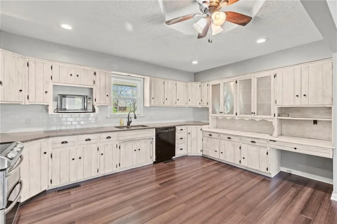
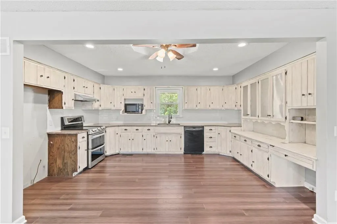
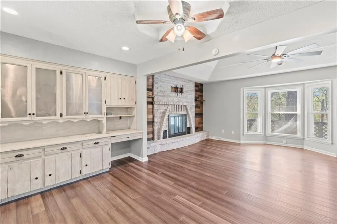
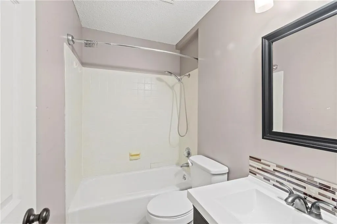
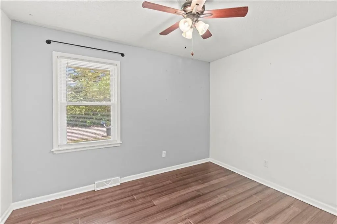
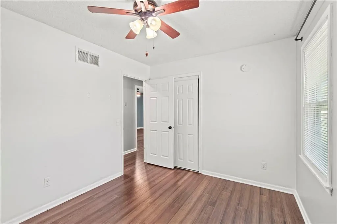
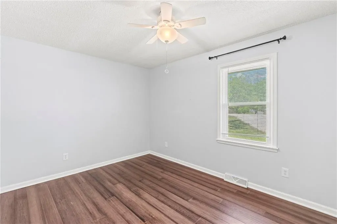
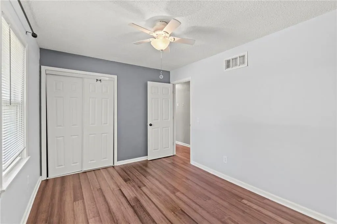
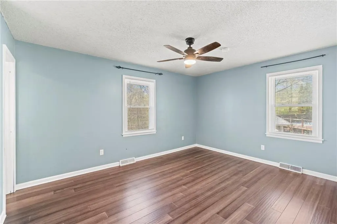
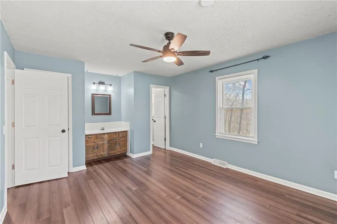
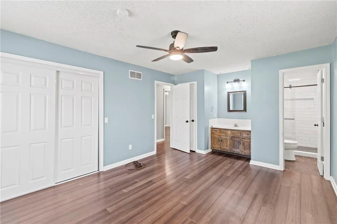
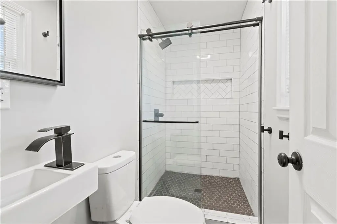
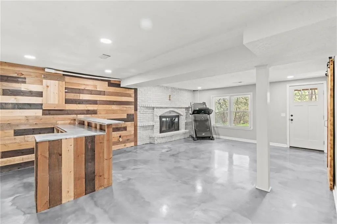
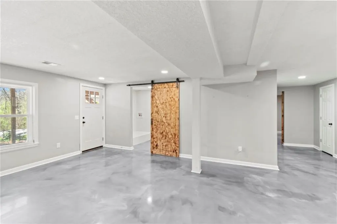
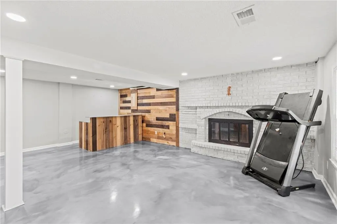
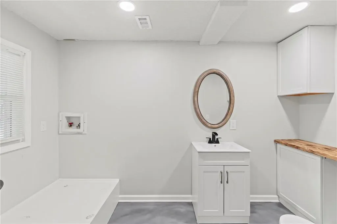
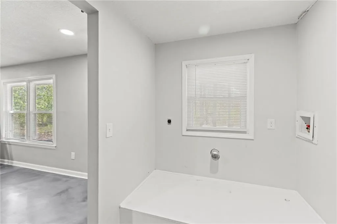
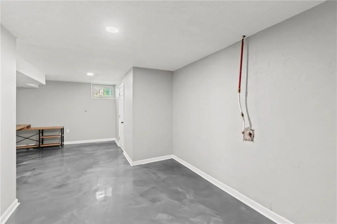
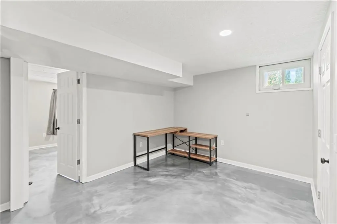
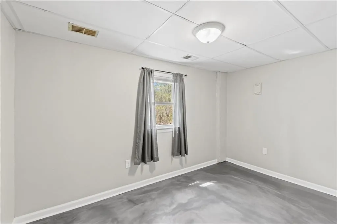
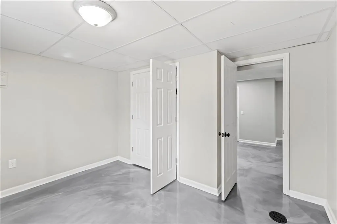
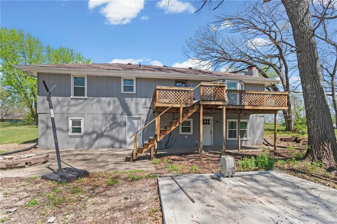
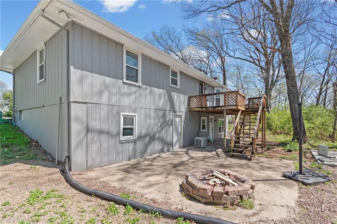
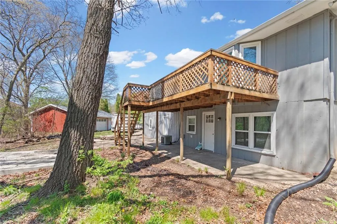
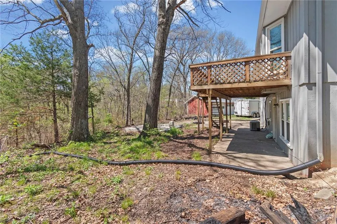
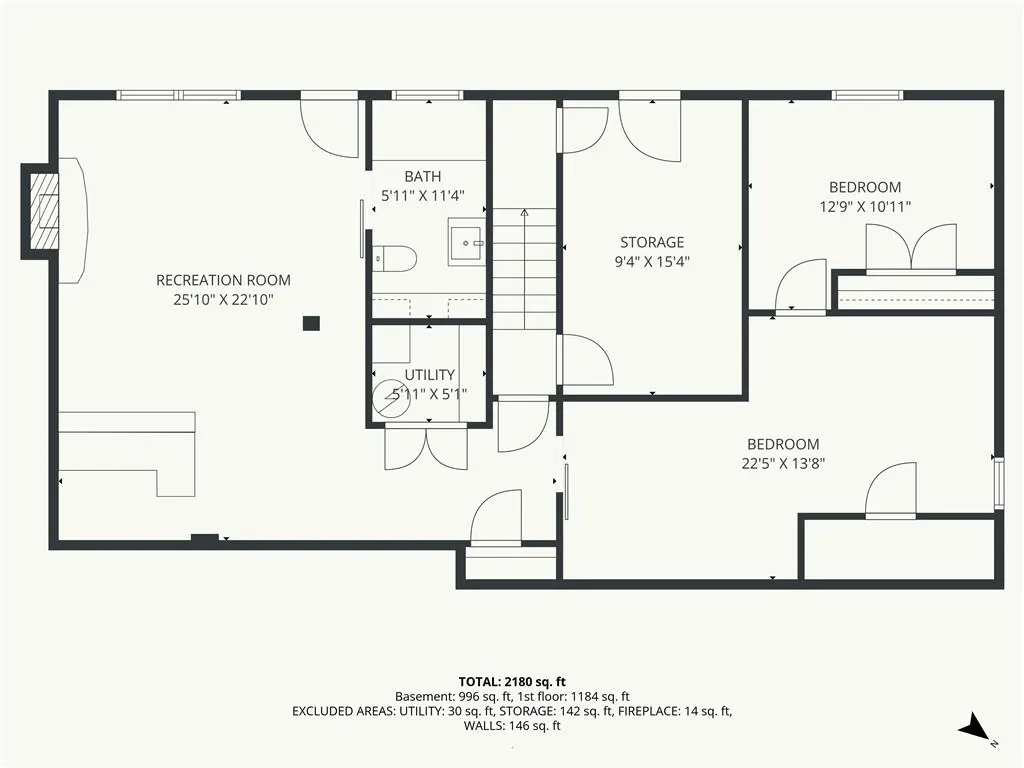
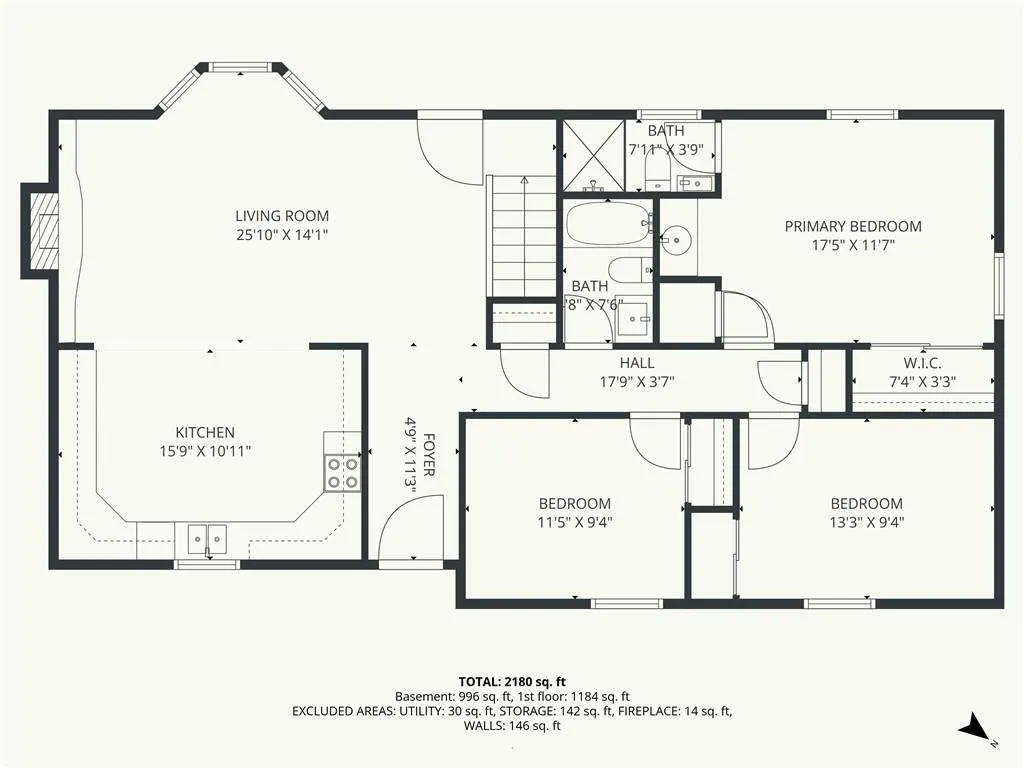
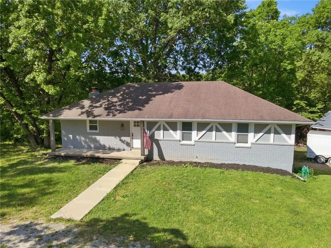
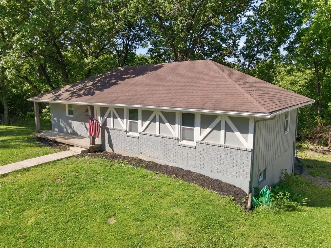
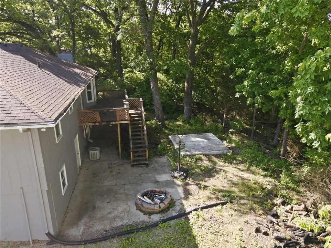
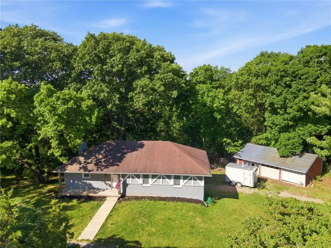
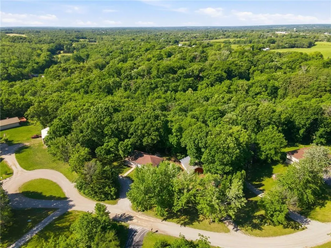
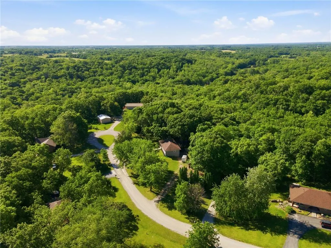
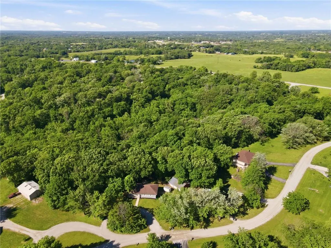
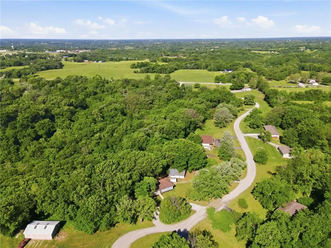
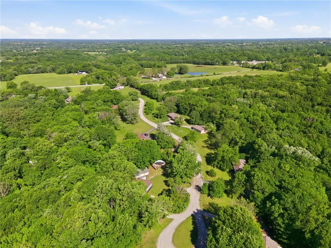
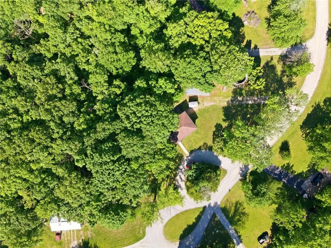
*Motivated Sellers* Welcome home to this country oasis in the highly sought-after Kearney School District! This true ranch offers main-level living with an open-concept layout featuring 3 bedrooms, engineered hardwoods, and a cozy great room with wood-burning fireplace and abundant natural light. The spacious kitchen includes granite countertops, stainless steel appliances, and ample cabinetry. The primary suite features dual closets and a beautifully updated en suite bath. Finished lower level adds a family room, 4th bedroom, half bath, laundry, and flexible space for an office or playroom. Situated on a picturesque 2.35-acre treed lot—enjoy the peace of the country with quick highway access and close proximity to Holt shopping and amenities.
| Elementary School | Middle School | High School |
|---|---|---|
| Southview Elementary School | Kearney Middle School | Kearney High School |
| Price History | |
|---|---|
| 4/18/2026 | Listed $415,000 |
| 5/7/2026 | 2$410,000 |
| 6/10/2026 | 4$395,000 |
| 7/18/2026 | 6$375,000 |
| 8/29/2026 | 2$370,000 |
General Features
| Living Area | 2508 |
|---|---|
| Sewer | Septic Tank |
| Heating | Electric |
| Cooling | Electric |
| Roof | Composition |
| Appliances | Dishwasher,Disposal,Double Oven,Humidifier,Microwave,Free-Standing Electric Oven,Stainless Steel Appliance(s) |
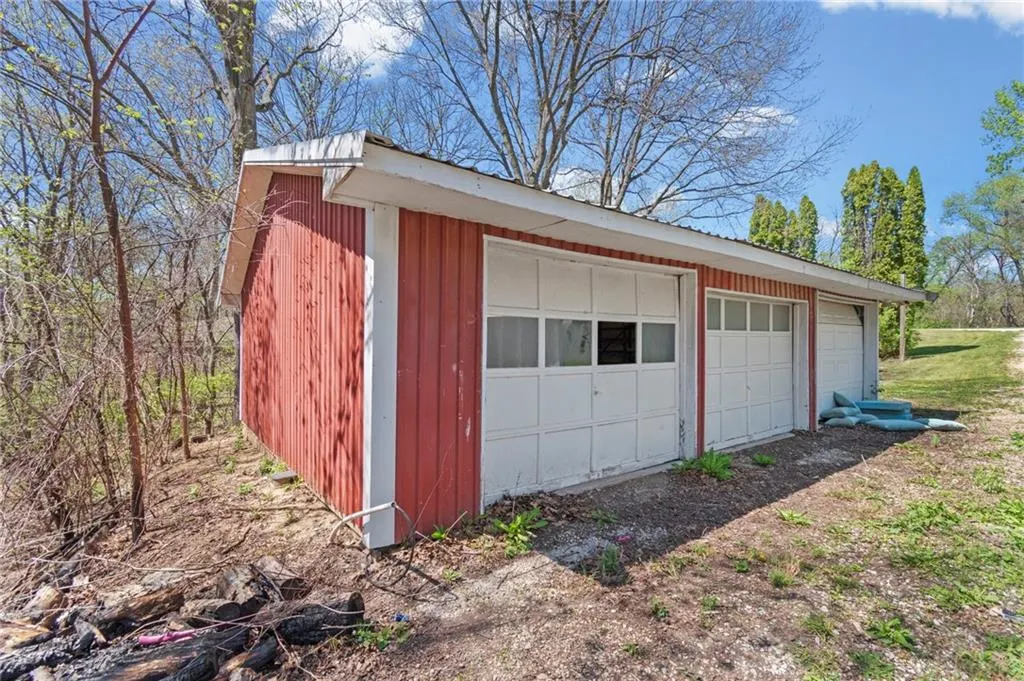
| Garage Spaces | 3 |
| Patio/Porch Features | Deck,Patio |
| Architectural Style | Traditional |
| Construction Materials | Board & Batten Siding,Brick Veneer |
| Year Built | 1977 |
| Property Subtype | Single Family Residence |
| Ownership | Private |
| County | Clinton |
| Property Type | Residential |
| HOA | No |
| Subdivision Name | Northwood Estates |
| Garage Y/N | Yes |
| Full Baths | 2 |
| Status | Active |
| Directions | I35 to PP Hwy exit,east on PP Hwy to Haynesville,North on Haynesville to 208th St,East on 208th St to house on right |
| High School | Kearney |
| City | Holt |
| High School District | Kearney |
| MLS Area | 109 - East of I-35 & North of Hwy 92 |
| Lot Size Units | Acres |
| Lot Size Square Feet | 102366 |
| Listing Terms | Cash,Conventional,FHA,USDA Loan,VA Loan |
| Elementary School | Southview |
| Middle/Junior High School | Kearney |
| Public Remarks | *Motivated Sellers* Welcome home to this country oasis in the highly sought-after Kearney School District! This true ranch offers main-level living with an open-concept layout featuring 3 bedrooms,en |
| Standard Status | Active |
| In Flood Plain | No |
Interior Features
| Interior Amenities | Ceiling Fan(s),Painted Cabinets,Walk-In Closet(s) |
|---|---|
| Basement | Basement BR,Finished,Full,Walk-Out Access |
| Flooring | Luxury Vinyl,Other |
| Total Fireplaces | 2 |
| Fireplace Features | Basement,Family Room,Living Room,Wood Burning |
| Basement (Y/N) | Yes |
| Air Conditioning Y/N | Yes |
| Window Features | Thermal Windows |
| Fireplace Y/N | Yes |
| Above Grade Finished Area | 1258 |
| Half Baths | 1 |
| Laundry Features | Laundry Room,Lower Level |
| Total Bedrooms | 4 |
| Below Grade Finished Area | 1250 |
| Dining Area Features | Eat-In Kitchen,Liv/Dining Combo |
| Floor Plan Features | Ranch |
Exterior Features
| Parking Features | Detached |
|---|---|
| Lot Features | Acreage,Cul-De-Sac,Many Trees,Wooded |
| Water Source | PWS Dist |
| Lot Size Area | 2.35 |
| Road Surface Type | Gravel |
| Road Responsibility | Public Maintenance |
| Other Room Features | Family Room,Main Floor BR,Main Floor Primary Bedroom,Office,Recreation Room |
Amenities
- Foreclosure
- Views
- Short Sale
- New Construction
- Adult 55+
- Lease To Own
- No HOA Fees
- Furnished
- Primary On Main
- Air Conditioning
- Seller Finance
- Green
- Fixer Upper
- Horse
- Golf
- Fireplace
- Deck
- Garage
- Basement
- Pool
Property vs Single Family Average in 64048
Price
Taxes
Year Built
Visits
 The information displayed on this page is confidential, proprietary, and copyrighted information of Heartland Multiple Listing Service, Inc. (